<-- style PDP --> 3151 Lakeshore Road, Burlington - Detached for sale for $2,595,000
  • new
  • for sale

3151 Lakeshore Road

Burlington, Ontario, L7N 1A5 - Roseland

$2,595,000

  • Neighbourhood

    Roseland

  • Major Intersection

    Rossmore Blvd

  • Listed Since: 8 day(s)

  • Last update: 4 day(s) ago

Overview

  • Property Type

    Detached, 2-Storey

  • Bedrooms

    4 + 1

  • Bathrooms

    4

  • Basement

    Full + Finished

  • Kitchen

    1

  • Total Parking

    8

  • Lot Size

    100.5x184.48 (Feet)

  • Taxes

    $12,569.19 (2026)

  • Type

    Freehold

Property Description

Property description for 3151 Lakeshore Road, Burlington

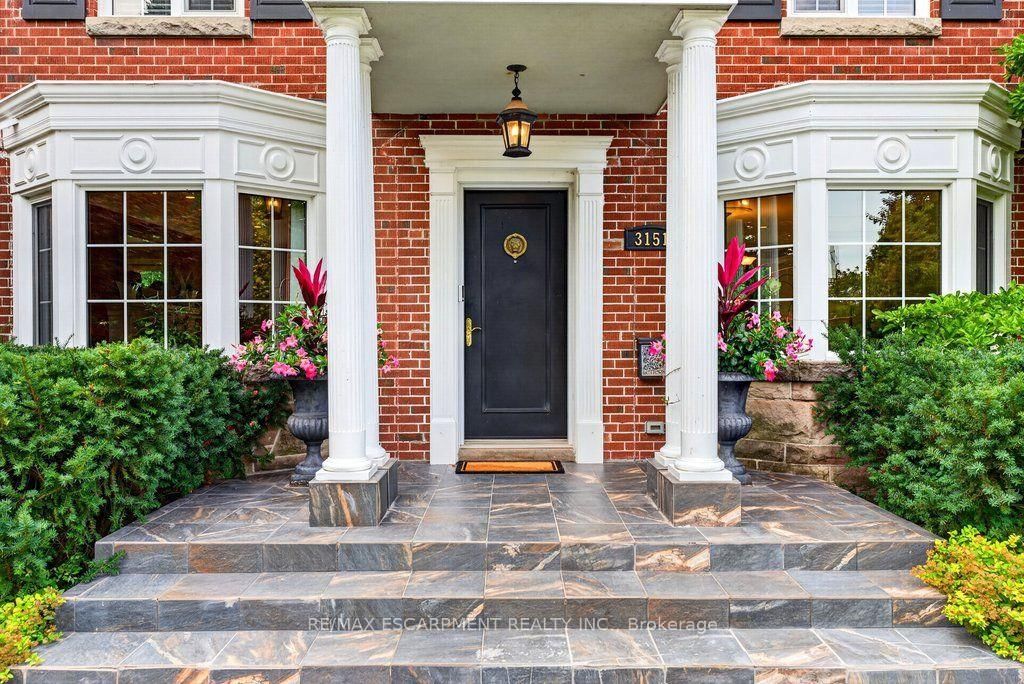
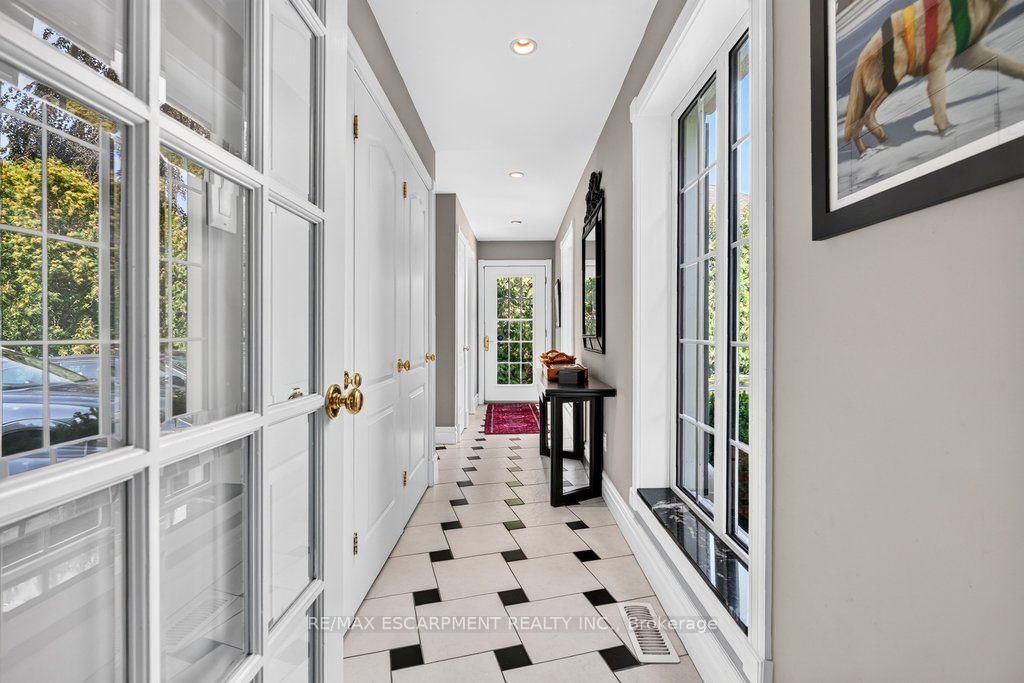
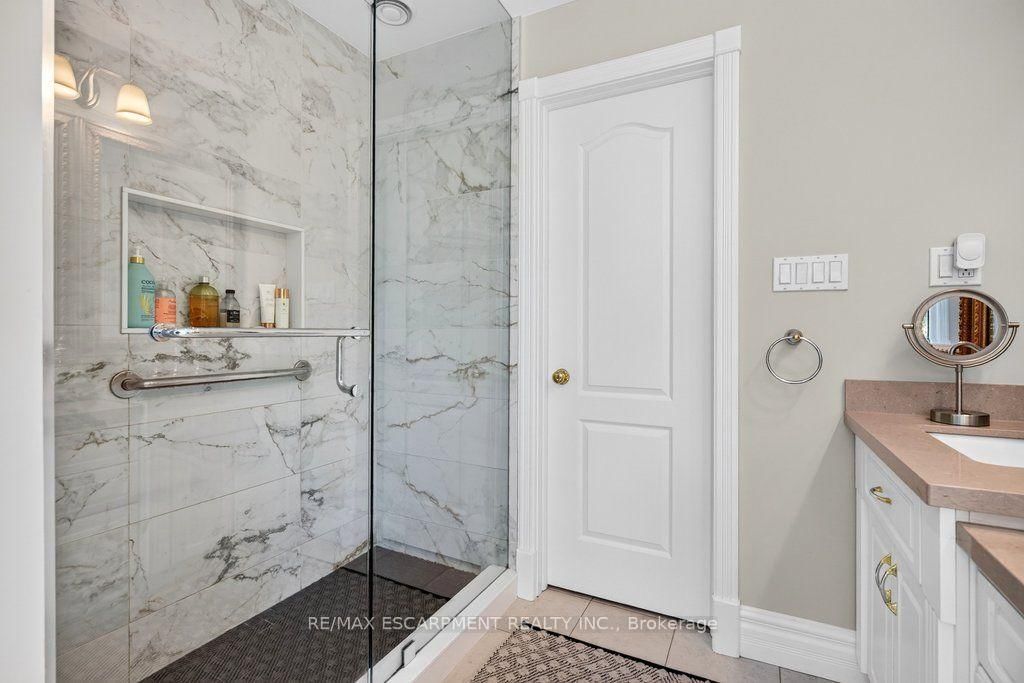
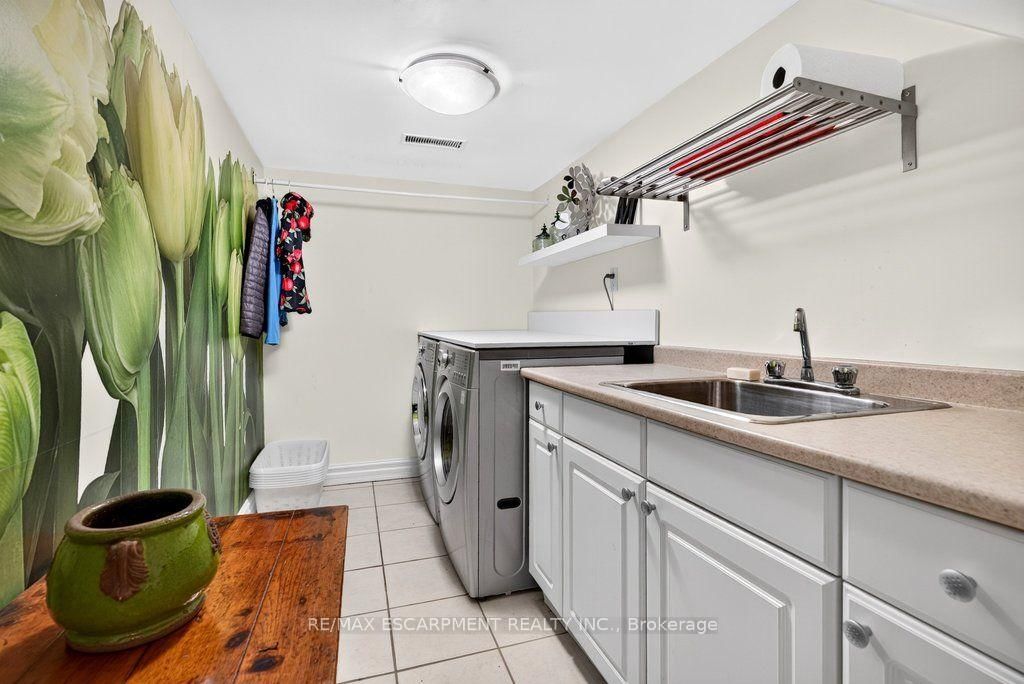
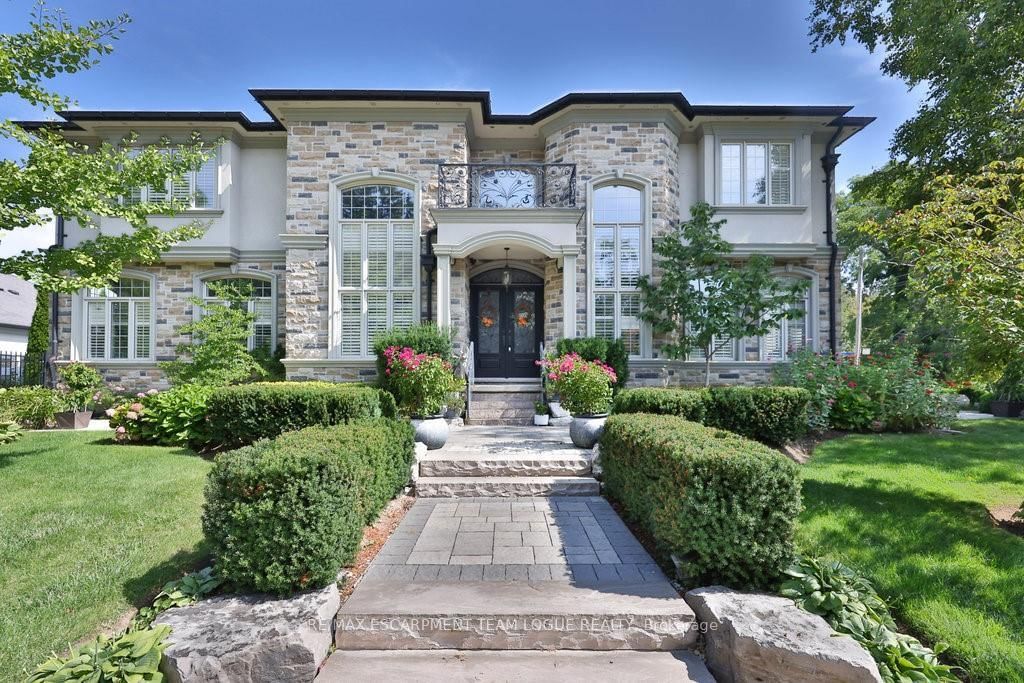
Classic old Roseland family home completely upgraded and updated in 2000 on a 100' x 184' private lot! 3,053 sq.ft. (+ lower level) of upgraded living space melding modern convenience with traditional charm! Updated gourmet kitchen (2014) with thick granite countertops, stainless steel appliances (including a professional Wolf gas range and sleek built-in convection oven), subway tile backsplash, pantry and a premium built-in display unit with glass-front shaker cabinetry and integrated accent lighting. The kitchen opens to a gorgeous family room addition with large windows and loads of natural light! The main level also features a living room with a wood burning fireplace and an oversized separate dining room, both of which walk-out to the fully fenced, professionally landscaped yard with heated, inground saltwater pool, composite deck with awning, patio, BBQ gas line and irrigation! The upper level has 4 bedrooms including the luxurious primary suite with spacious walk-in closet and 5-piece ensuite retreat with cozy double-sided gas fireplace, double vanity and classic clawfoot bathtub! Additional features and finishes include hardwood floors, crown moulding, pot lighting, security system, upgraded insulation, 200-amp electrical service and a professionally finished lower level with gym, laundry and an additional bedroom/den with gas fireplace, 3-piece bathroom and separate entrance with walk-up! 4+1 bedrooms and 3.5 bathrooms. Luxury Certified.

Listed by RE/MAX ESCARPMENT REALTY INC.

  • MLS #

    W13766514

  • Sq. Ft

    3000-3500

  • Sq. Ft. Source

    MLS

  • Lot Irregularities

    n/a

  • Year Built

    51-99

  • Pool

    Inground, Salt

  • Drive

    Pvt Double

  • Garage

    None

  • Total Parking

    8

  • Family Room

    Y

  • Den

    Y

  • Exterior

    Brick Veneer

  • Fireplace

    Y

  • Roof

    Asphalt Shingle

  • Foundation

    Concrete Block

  • Elevator

    n/a

  • Water View

    n/a

  • Laundry Level

    Lower

  • Heat

    Forced Air

  • A/C

    Central Air

  • Water

    Municipal

  • Water Supply

    n/a

  • Sewers

    Sewers

  • Central Vac

    N

  • Powder Rm

    1.68 x 1.7 ft Main level

    2 Pc Bath

  • Breakfast

    3.1 x 2.39 ft Main level

  • Dining

    7.47 x 3.2 ft Main level

    W/O To Deck

  • Family

    3.84 x 5.11 ft Main level

  • Kitchen

    4.34 x 4.37 ft Main level

    W/O To Deck

  • Living

    7.44 x 3.66 ft Main level

    Fireplace, W/O To Deck

  • Mudroom

    1.17 x 2.44 ft Main level

  • Bathroom

    1.5 x 4.14 ft 2nd level

    4 Pc Bath

  • Bathroom

    5.44 x 5.11 ft 2nd level

    5 Pc Ensuite, 2 Way Fireplace

  • 2nd Br

    4.17 x 3.2 ft 2nd level

  • 3rd Br

    3.68 x 4.52 ft 2nd level

  • 4th Br

    2.95 x 3.35 ft 2nd level

  • Primary

    6.17 x 3.58 ft 2nd level

    2 Way Fireplace, W/I Closet, Ensuite Bath

  • Bathroom

    2.29 x 2.11 ft Bsmt level

    3 Pc Bath

  • Exercise

    7.09 x 2.95 ft Bsmt level

  • Laundry

    3.35 x 1.8 ft Bsmt level

  • 5th Br

    6.5 x 3.28 ft Bsmt level

    Combined W/Den, Walk-Up

  • Utility

    6.12 x 3.38 ft Bsmt level

  • MLS #

    W13766514

  • Sq. Ft

    3000-3500

  • Sq. Ft. Source

    MLS

  • Lot Irregularities

    n/a

  • Year Built

    51-99

  • Pool

    Inground, Salt

  • Drive

    Pvt Double

  • Garage

    None

  • Total Parking

    8

  • Family Room

    Y

  • Den

    Y

  • Exterior

    Brick Veneer

  • Fireplace

    Y

  • Roof

    Asphalt Shingle

  • Foundation

    Concrete Block

  • Elevator

    n/a

  • Water View

    n/a

  • Laundry Level

    Lower

  • Heat

    Forced Air

  • A/C

    Central Air

  • Water

    Municipal

  • Water Supply

    n/a

  • Sewers

    Sewers

  • Central Vac

    N

  • Powder Rm

    1.68 x 1.7 ft Main level

    2 Pc Bath

  • Breakfast

    3.1 x 2.39 ft Main level

  • Dining

    7.47 x 3.2 ft Main level

    W/O To Deck

  • Family

    3.84 x 5.11 ft Main level

  • Kitchen

    4.34 x 4.37 ft Main level

    W/O To Deck

  • Living

    7.44 x 3.66 ft Main level

    Fireplace, W/O To Deck

  • Mudroom

    1.17 x 2.44 ft Main level

  • Bathroom

    1.5 x 4.14 ft 2nd level

    4 Pc Bath

  • Bathroom

    5.44 x 5.11 ft 2nd level

    5 Pc Ensuite, 2 Way Fireplace

  • 2nd Br

    4.17 x 3.2 ft 2nd level

  • 3rd Br

    3.68 x 4.52 ft 2nd level

  • 4th Br

    2.95 x 3.35 ft 2nd level

  • Primary

    6.17 x 3.58 ft 2nd level

    2 Way Fireplace, W/I Closet, Ensuite Bath

  • Bathroom

    2.29 x 2.11 ft Bsmt level

    3 Pc Bath

  • Exercise

    7.09 x 2.95 ft Bsmt level

  • Laundry

    3.35 x 1.8 ft Bsmt level

  • 5th Br

    6.5 x 3.28 ft Bsmt level

    Combined W/Den, Walk-Up

  • Utility

    6.12 x 3.38 ft Bsmt level

Thinking of Selling?

Find Out Your Home’s Value in Today’s Market!

No Email or Signup is required to view your home estimate.

estimate your home value

Contact Manoj Kukreja

Sales Representative,
Century 21 People’s Choice Realty Inc.,
Brokerage
(647) 576 - 2100

Manoj profile avatar

Inventory Graph

10 9 8 7 6 5 4 3 2 1 0 4 Months of inventory SELLER'S Market BALANCED Market BUYER'S Market

Mortgage Calculator

This data is for informational purposes only.

Mortgage Payment per month

Principal Amount

Interest

Total Payable

Amortization

Amortization

Closing Cost Calculator

This data is for informational purposes only.

Closing Cost Total for this property

Total Cash flow for purchasing this property

Down Payment(%)*
Additional information

Provincial Land Transfer Tax

Ontario Land Transfer Tax Rebate

Toronto Land Transfer Tax

Toronto Land Transfer Tax Rebate

PST on CMHC Insurance Premium

Lawyer Fees

$2,825

Government Registration Fee's

$164

Title Insurance

Closing Cost Total

Total Cash flow for purchasing this property

Provincial Land Transfer Tax

Ontario Land Transfer Tax Rebate

Toronto Land Transfer Tax

Toronto Land Transfer Tax Rebate

PST on CMHC Insurance Premium

Lawyer Fees

$2,825

Government Registarion Fee's

$164

Title Insurance

Down Payment(%)*

* A down payment of less than 20% is permitted only for first-time home buyers purchasing their principal residence. The minimum down payment required is 5% for the portion of the purchase price up to $500,000, and 10% for the portion between $500,000 and $1,500,000. For properties priced over $1,500,000, a minimum down payment of 20% is required.

Thinking of Selling?

Find Out Your Home’s Value in Today’s Market!

No Email or Signup is required to view your home estimate.

estimate your home value

Contact Manoj Kukreja

Sales Representative, Century 21 People’s Choice Realty Inc., Brokerage
(647) 576 - 2100

Manoj profile avatar

Recent Sold Listings in Roseland, Burlington

Popular Cities